

[근작]뉴욕 하이라인 제1공구
뉴욕 하이라인 제1공구
디자인팀(2004-2009)
-James Corner Field Operations(Design Lead)
-Diller Scofidio + Renfro
발주처
-뉴욕시, Friends of the High Line
예산(1,2공구)
-약 1억8천만 이상(약 5천2백만 -Friends of High Line에서 지원)
위치
-미국 뉴욕시 맨하탄 서쪽
1공구 _ Gansevoort Street to 20th Street
2공구 _ 20th Street to 30th Street
3공구 _ West Side Rail Yards: 30th to 34th Streets
규모
Total 29,500m2, 22 블록, 2,333.55 m
Section 1 _ 11,625 m2, 9 블록, 0.46 m
Section 2 _ 8,916.7 m2, 10 블록, 0.46 m
Section 3 _ 8,958.3 m2, 0.41 m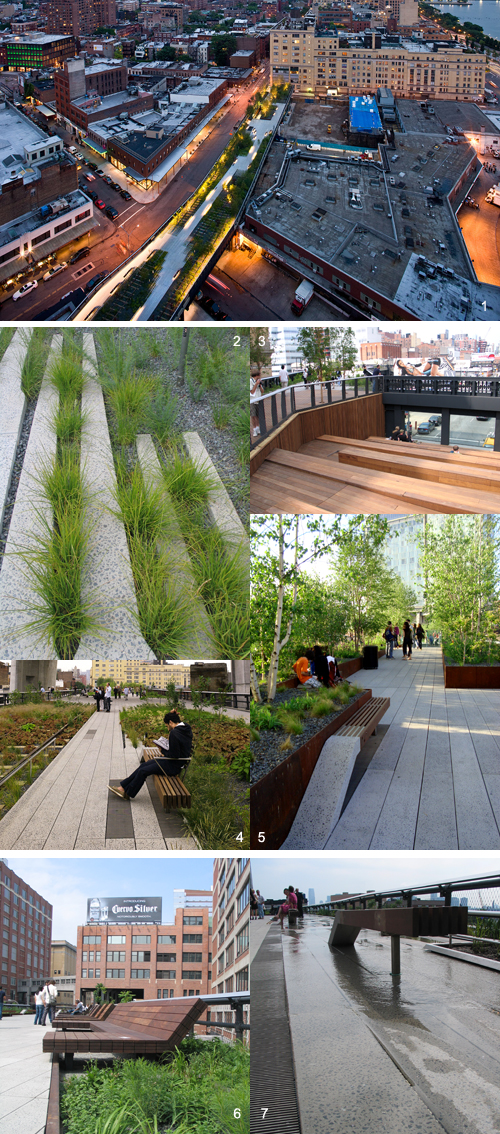
사진설명
1_ Gansevoort Woodland at Night ⓒIwan Baan
2_ Plank ⓒHeeyeun Yoon
3_ 10th avenue square ⓒHeeyeun Yoon
4_ Washington grassland(under Standard hotel) ⓒJames Corner Field Operations
5_ Gansvoort plaza and stair ⓒJames Corner Field Operations
6_ Sundeck bench ⓒHeeyeun Yoon
7_ Waterfeature ⓒHeeyeun Yoon
참고 _ 하이라인 홈페이지
- 강진솔 · 라펜트
-
다른기사 보기
kegjw@naver.com